Burlington, 2025
Henshaw Place
Project Objective
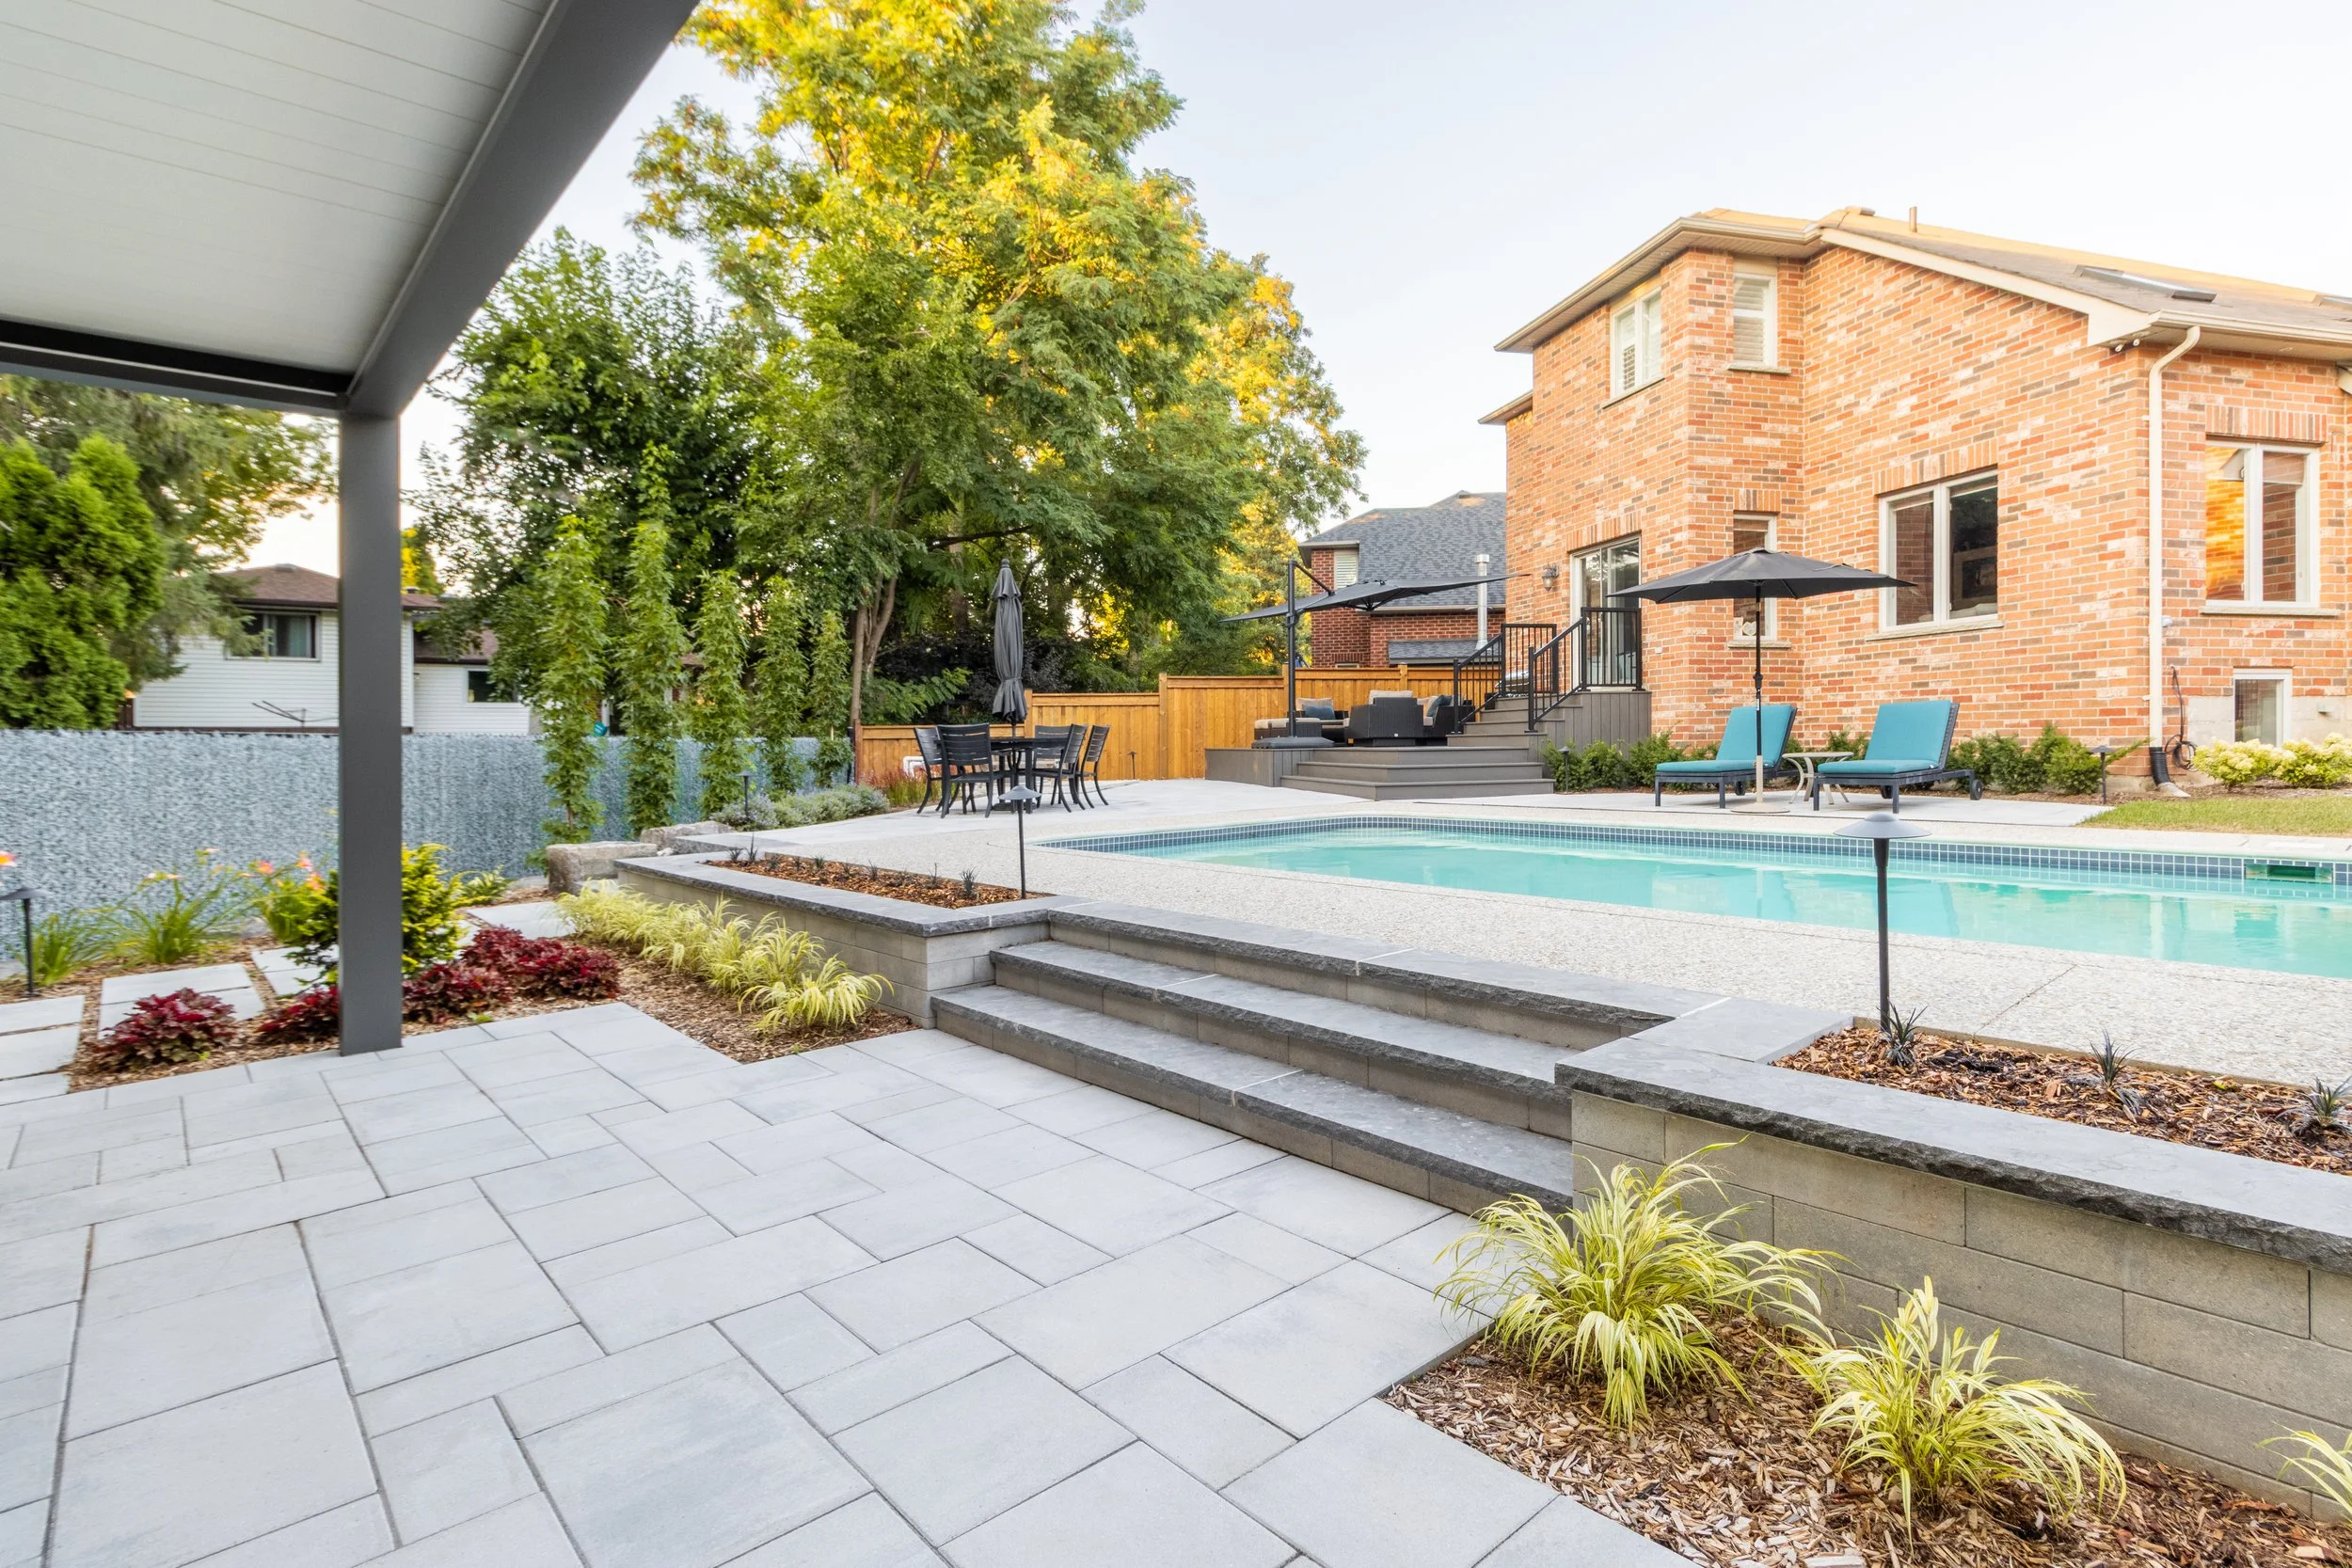
Work around the challenging angles and elevations on our property to seamlessly integrate a new deck, patio, and pergola structure with our existing pool.
Angles
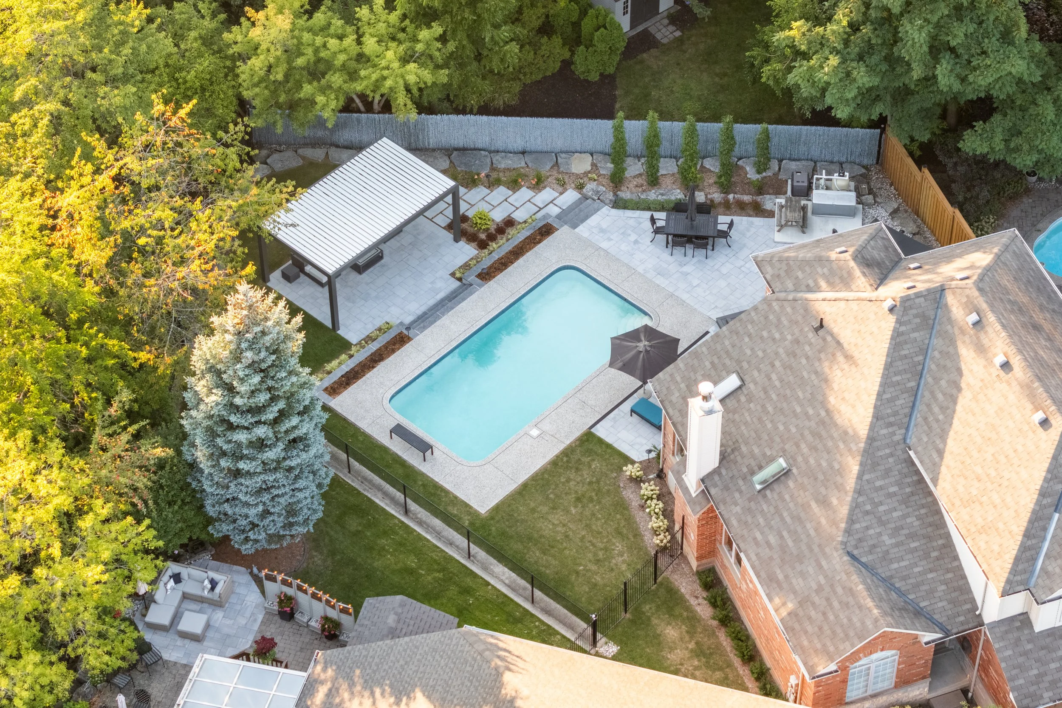
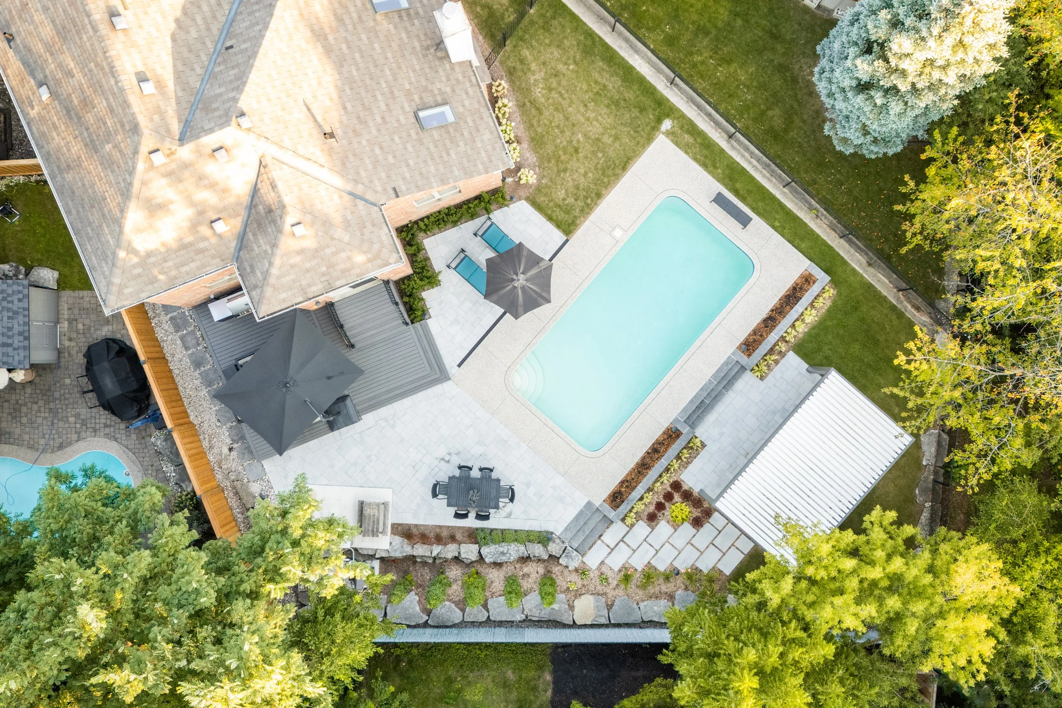
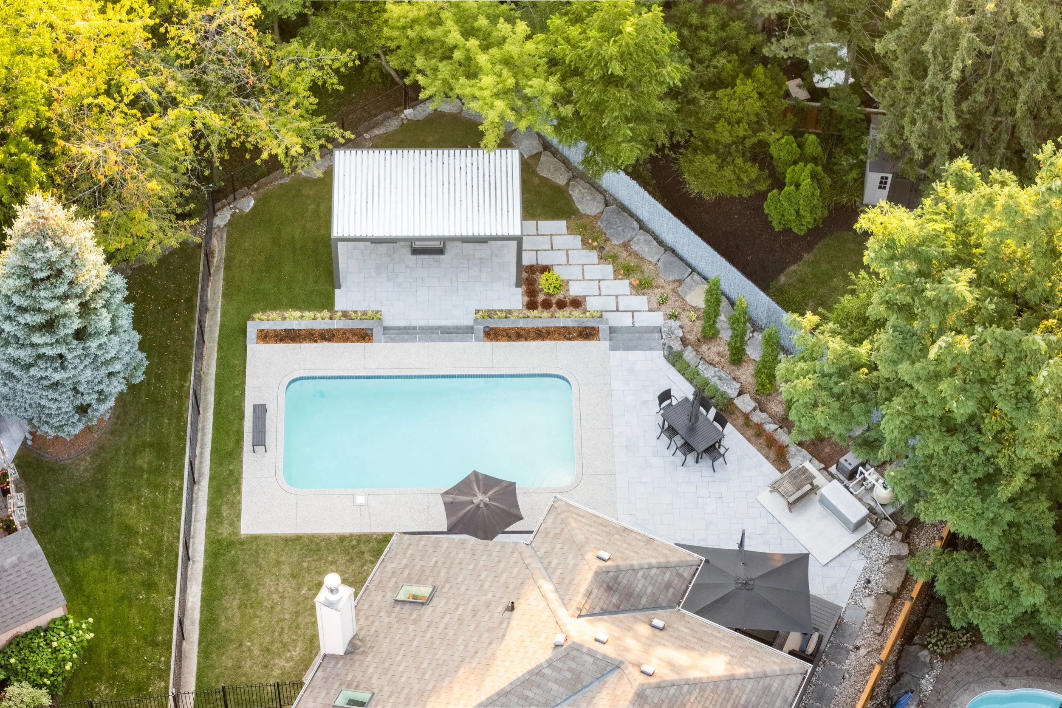
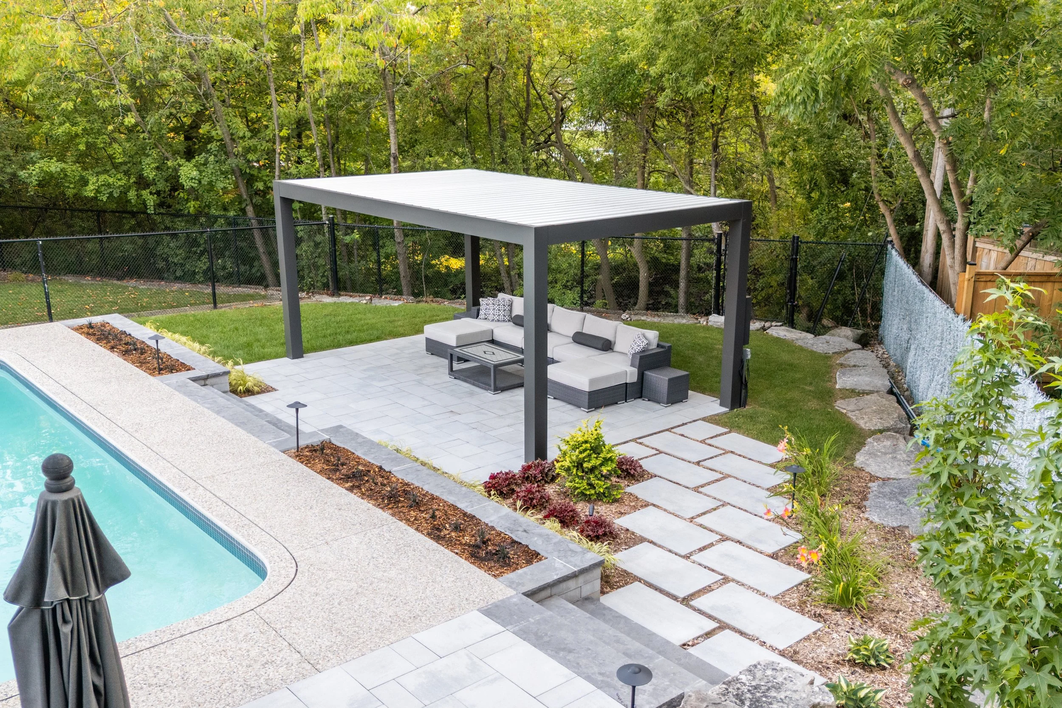
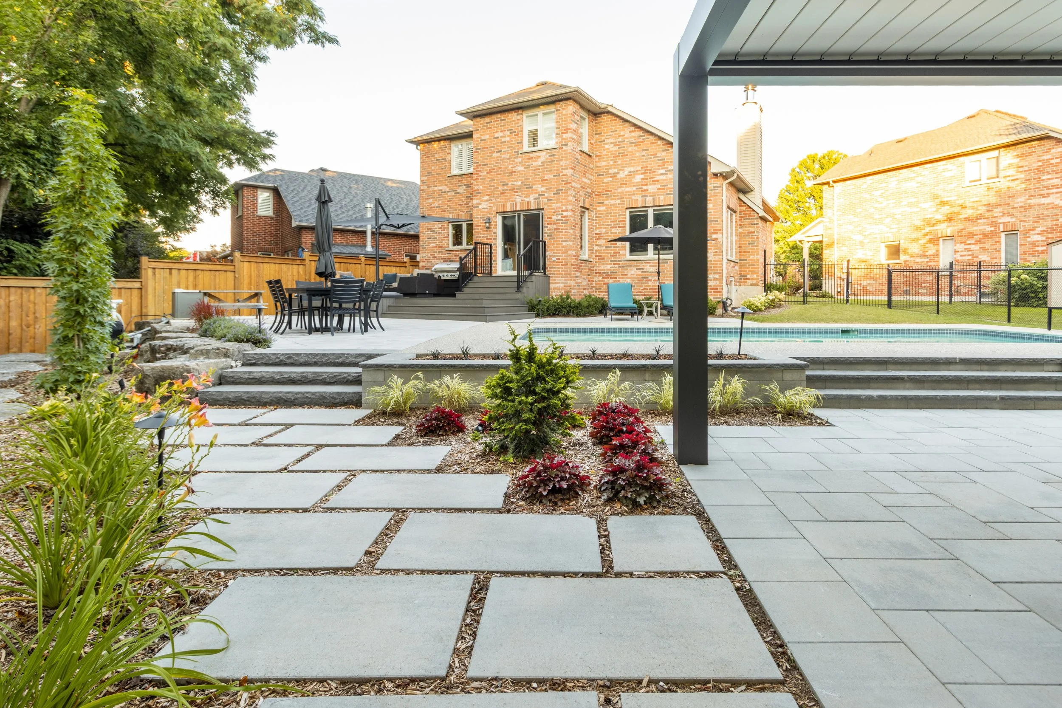
A pie shaped lot with an existing offset concrete pool, plenty of existing hardscaping, and limited access for machinery made this Burlington backyard a challenge from a design perspective.
Countless renditions of patio shape, deck shape and size, pergola placement, etc. were discussed in the planning stages of this project.
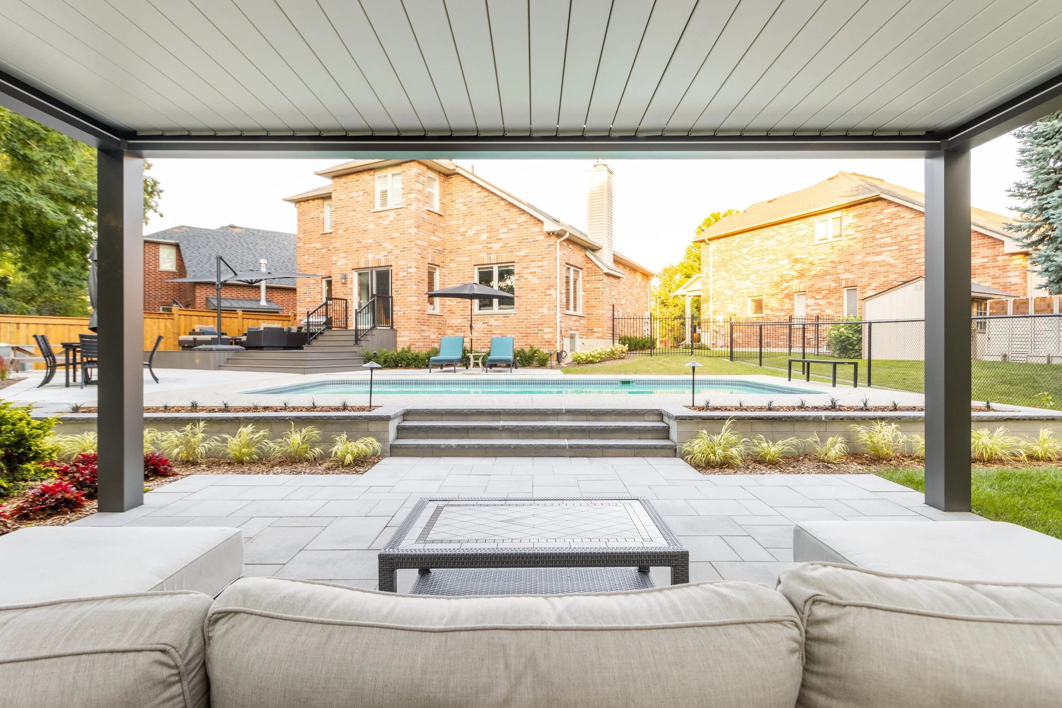
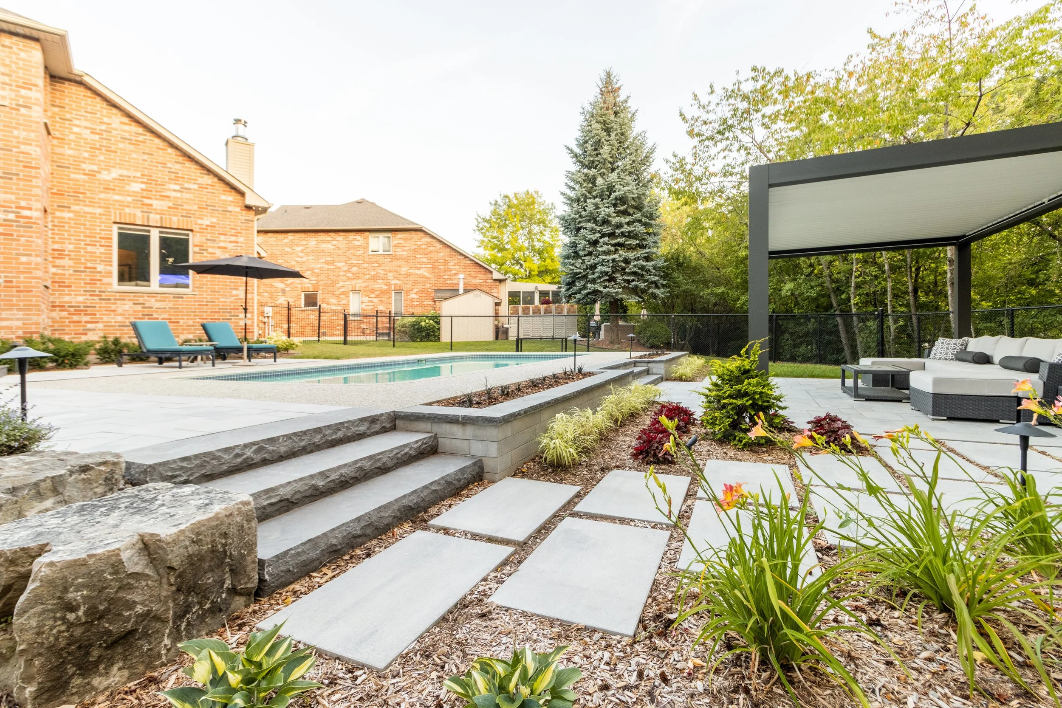
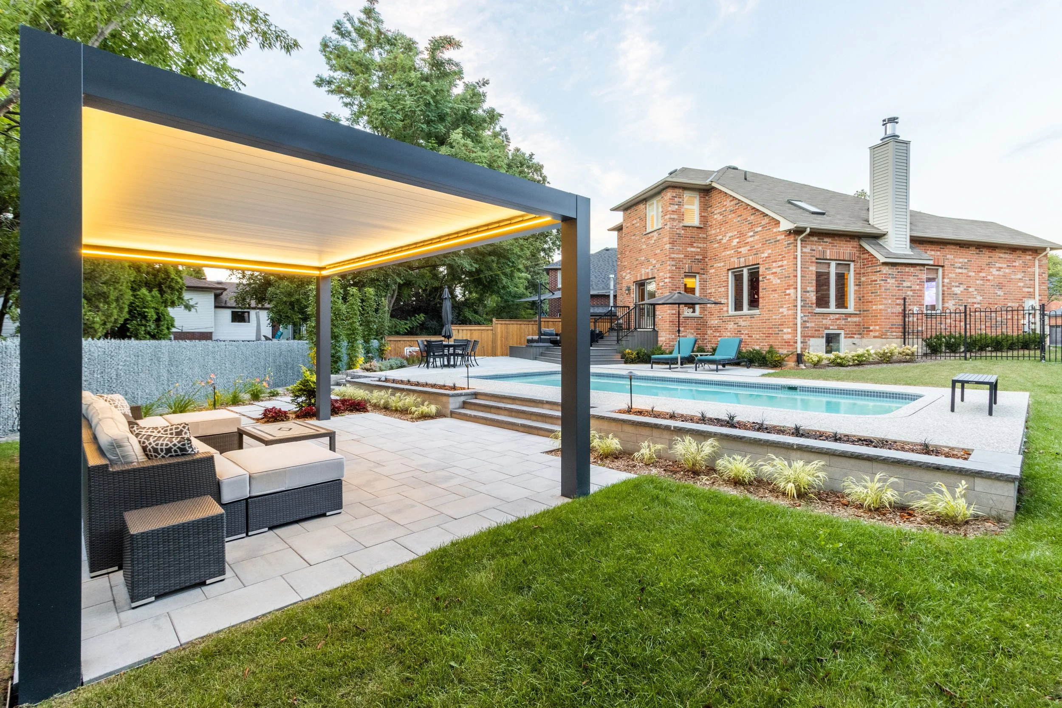
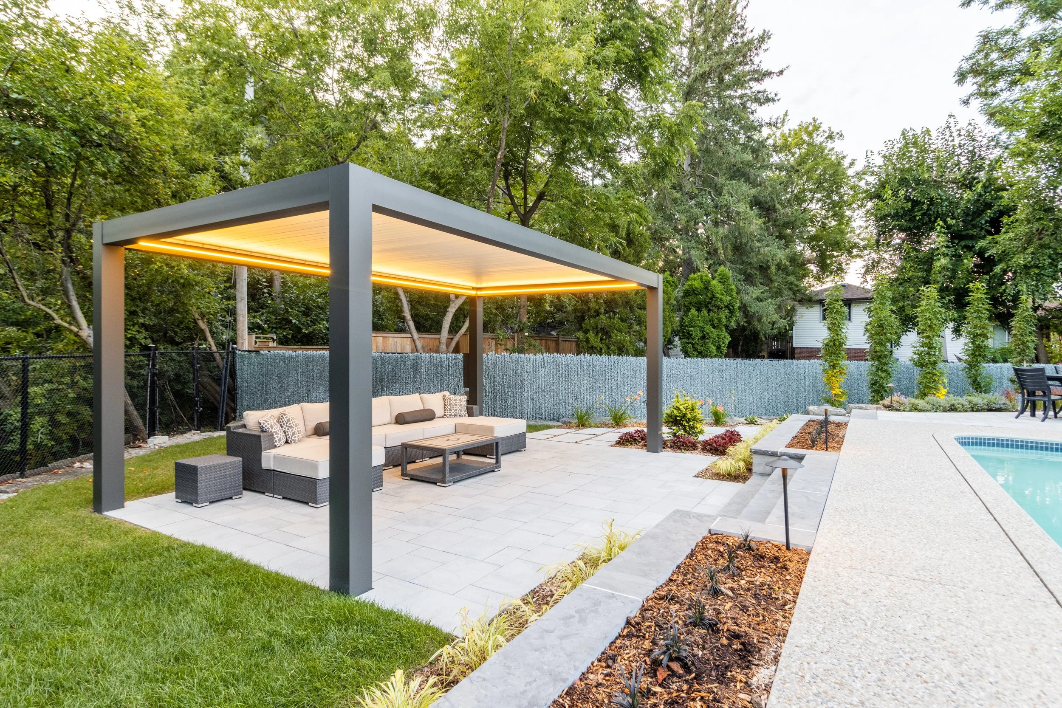
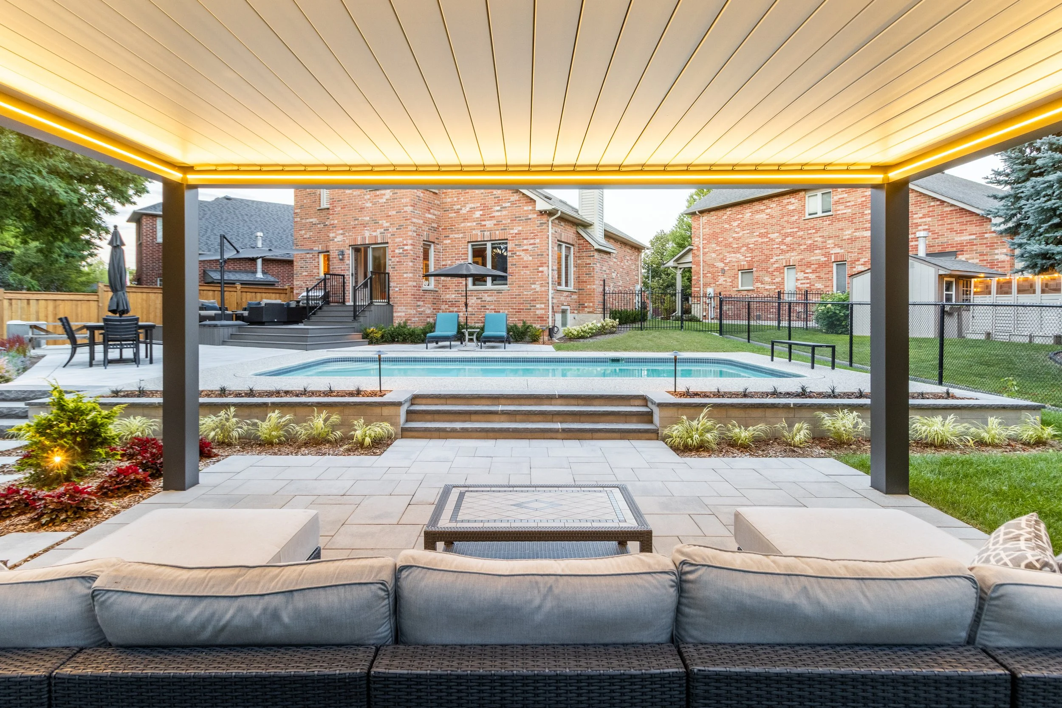
The final design yielded this unique, functional backyard space with plenty of focal points and eye-catching angles––a multi-faceted entertaining space with plenty of room for large groups to enjoy the outdoors.
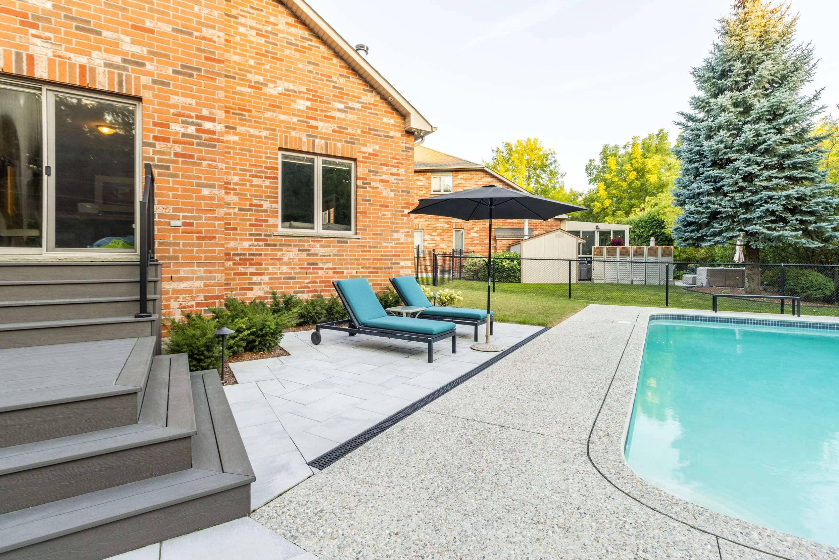
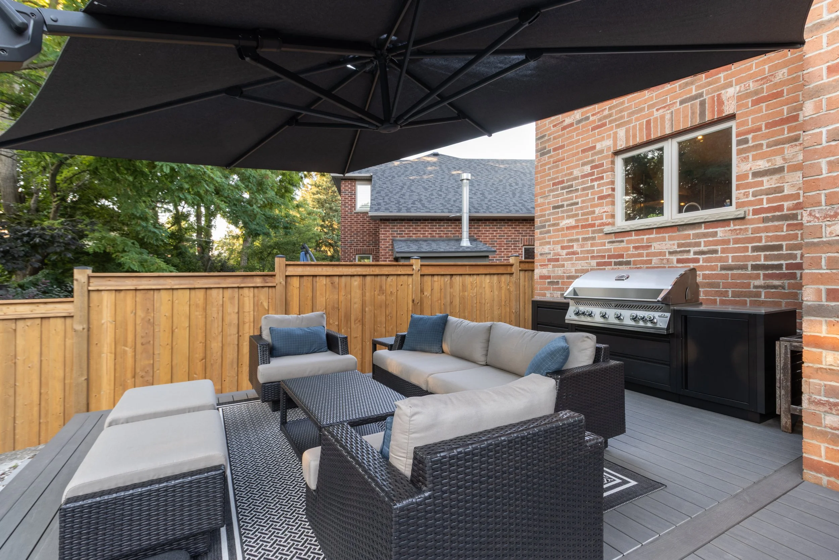
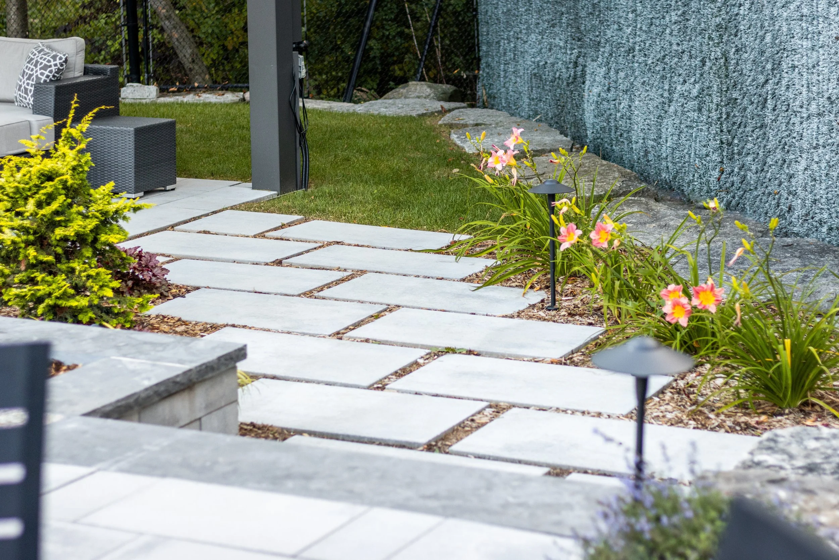
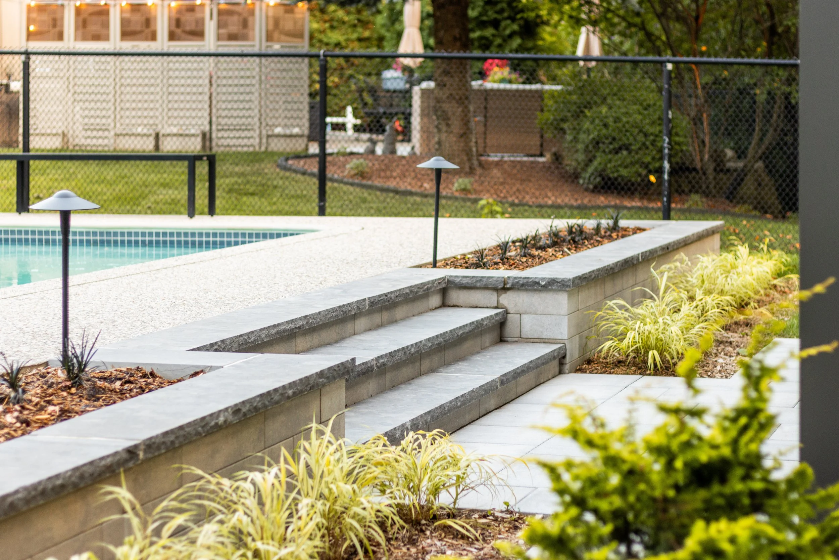
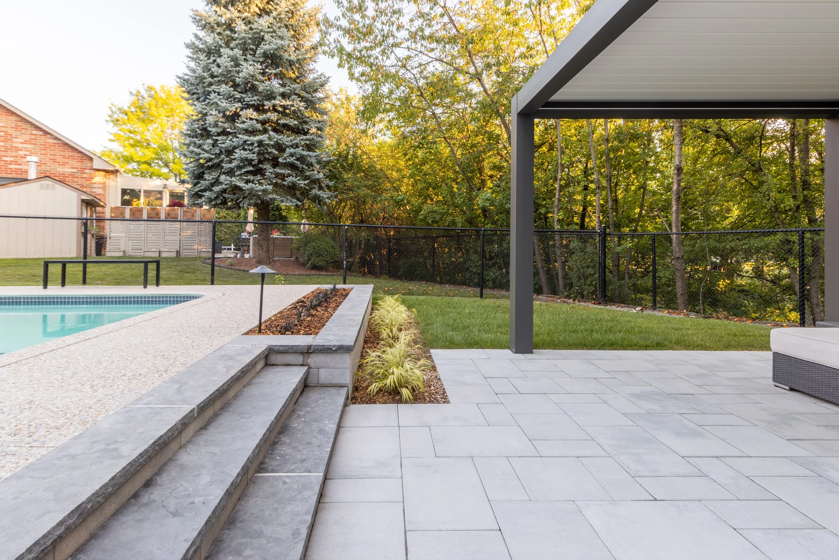
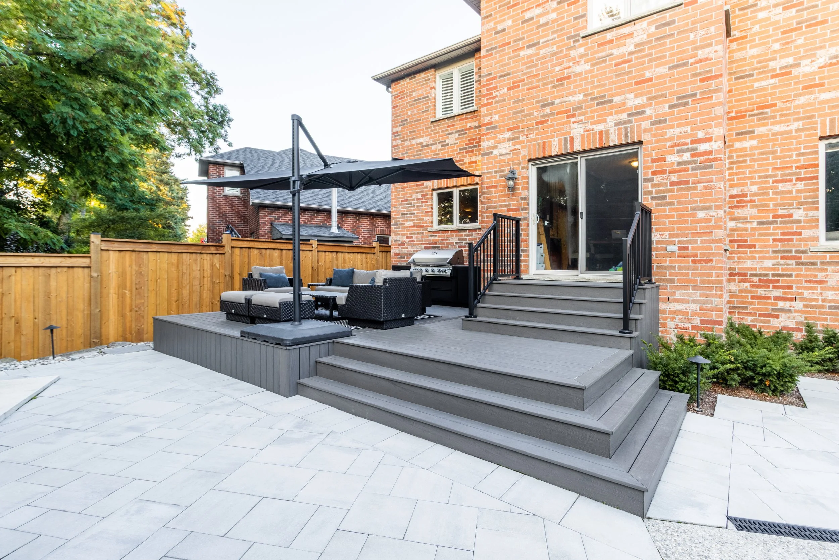
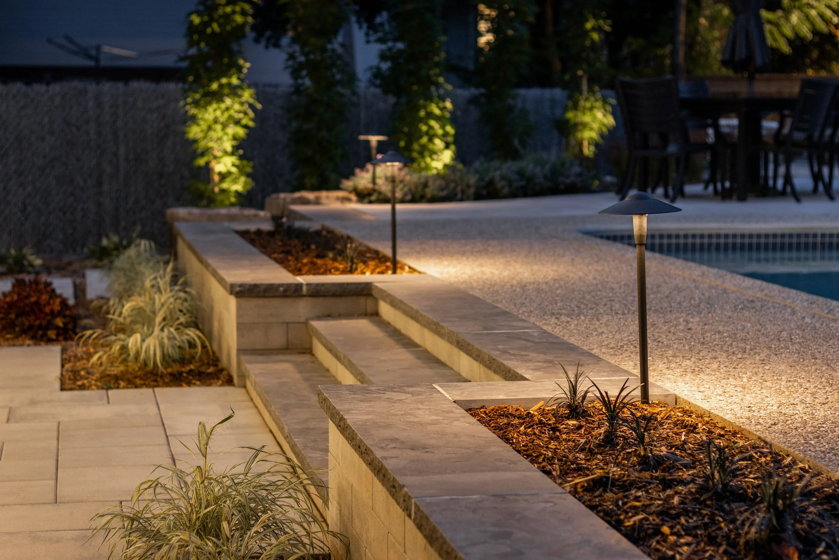
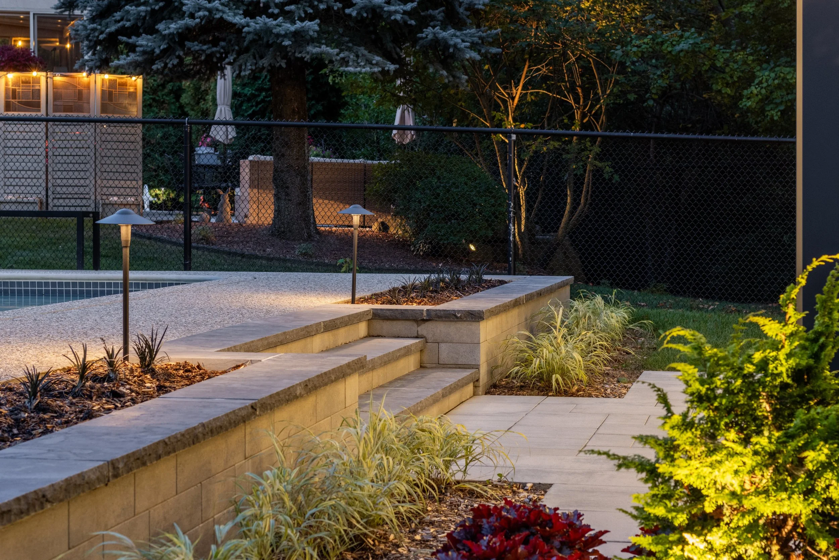
Outerspaces completed the new composite deck, patio(s), knee walls, gardens, low voltage lighting, and the preparation work for the custom aluminum pergola.
Features
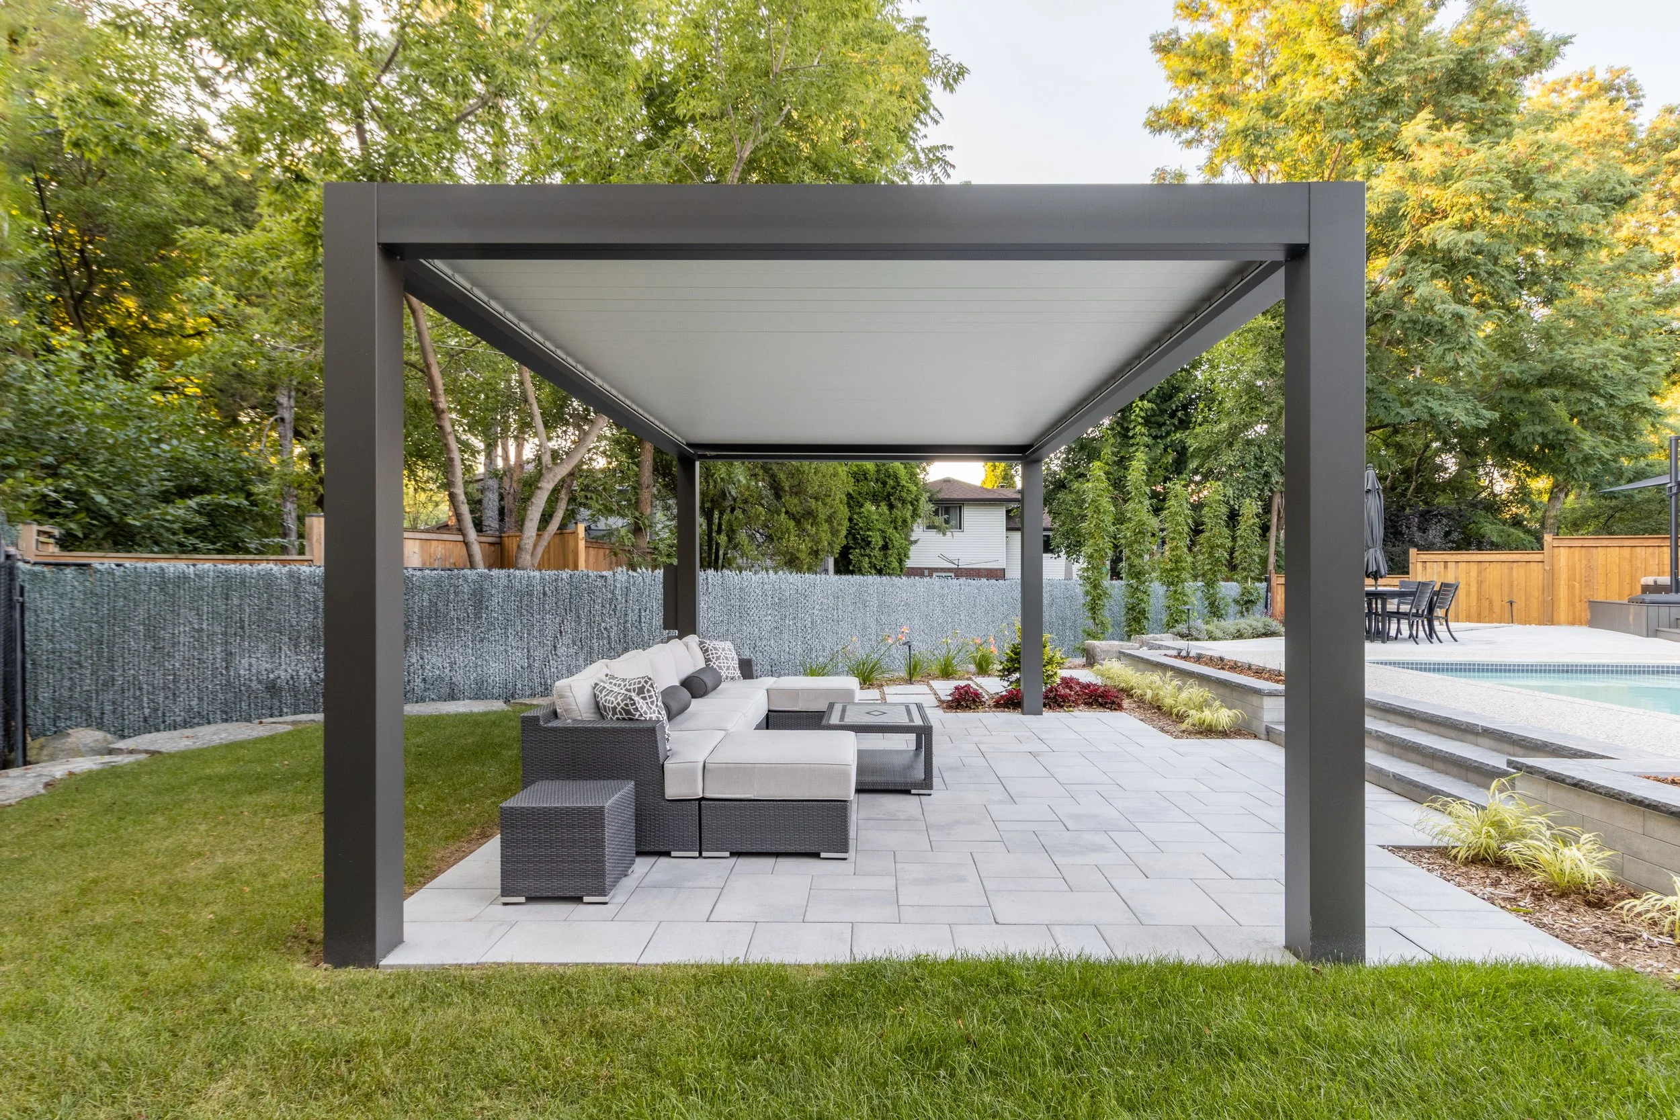
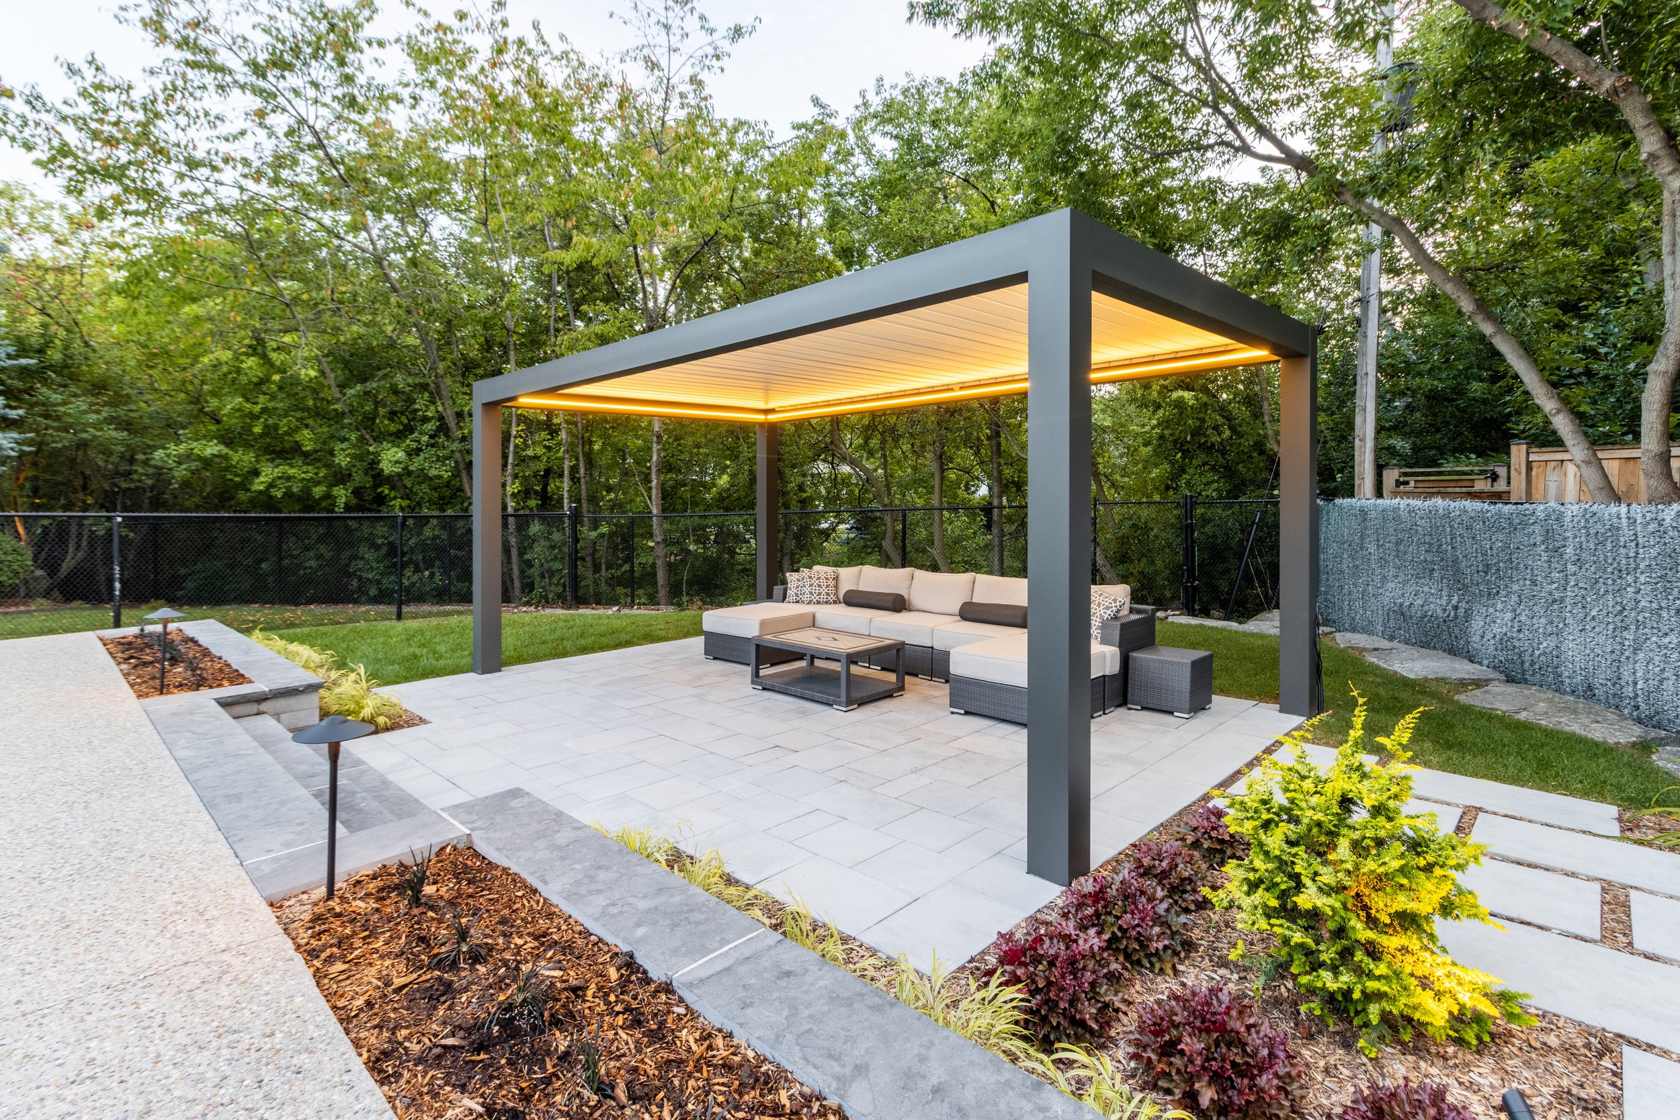
Approx. 1000sf of new interlocking paver patio
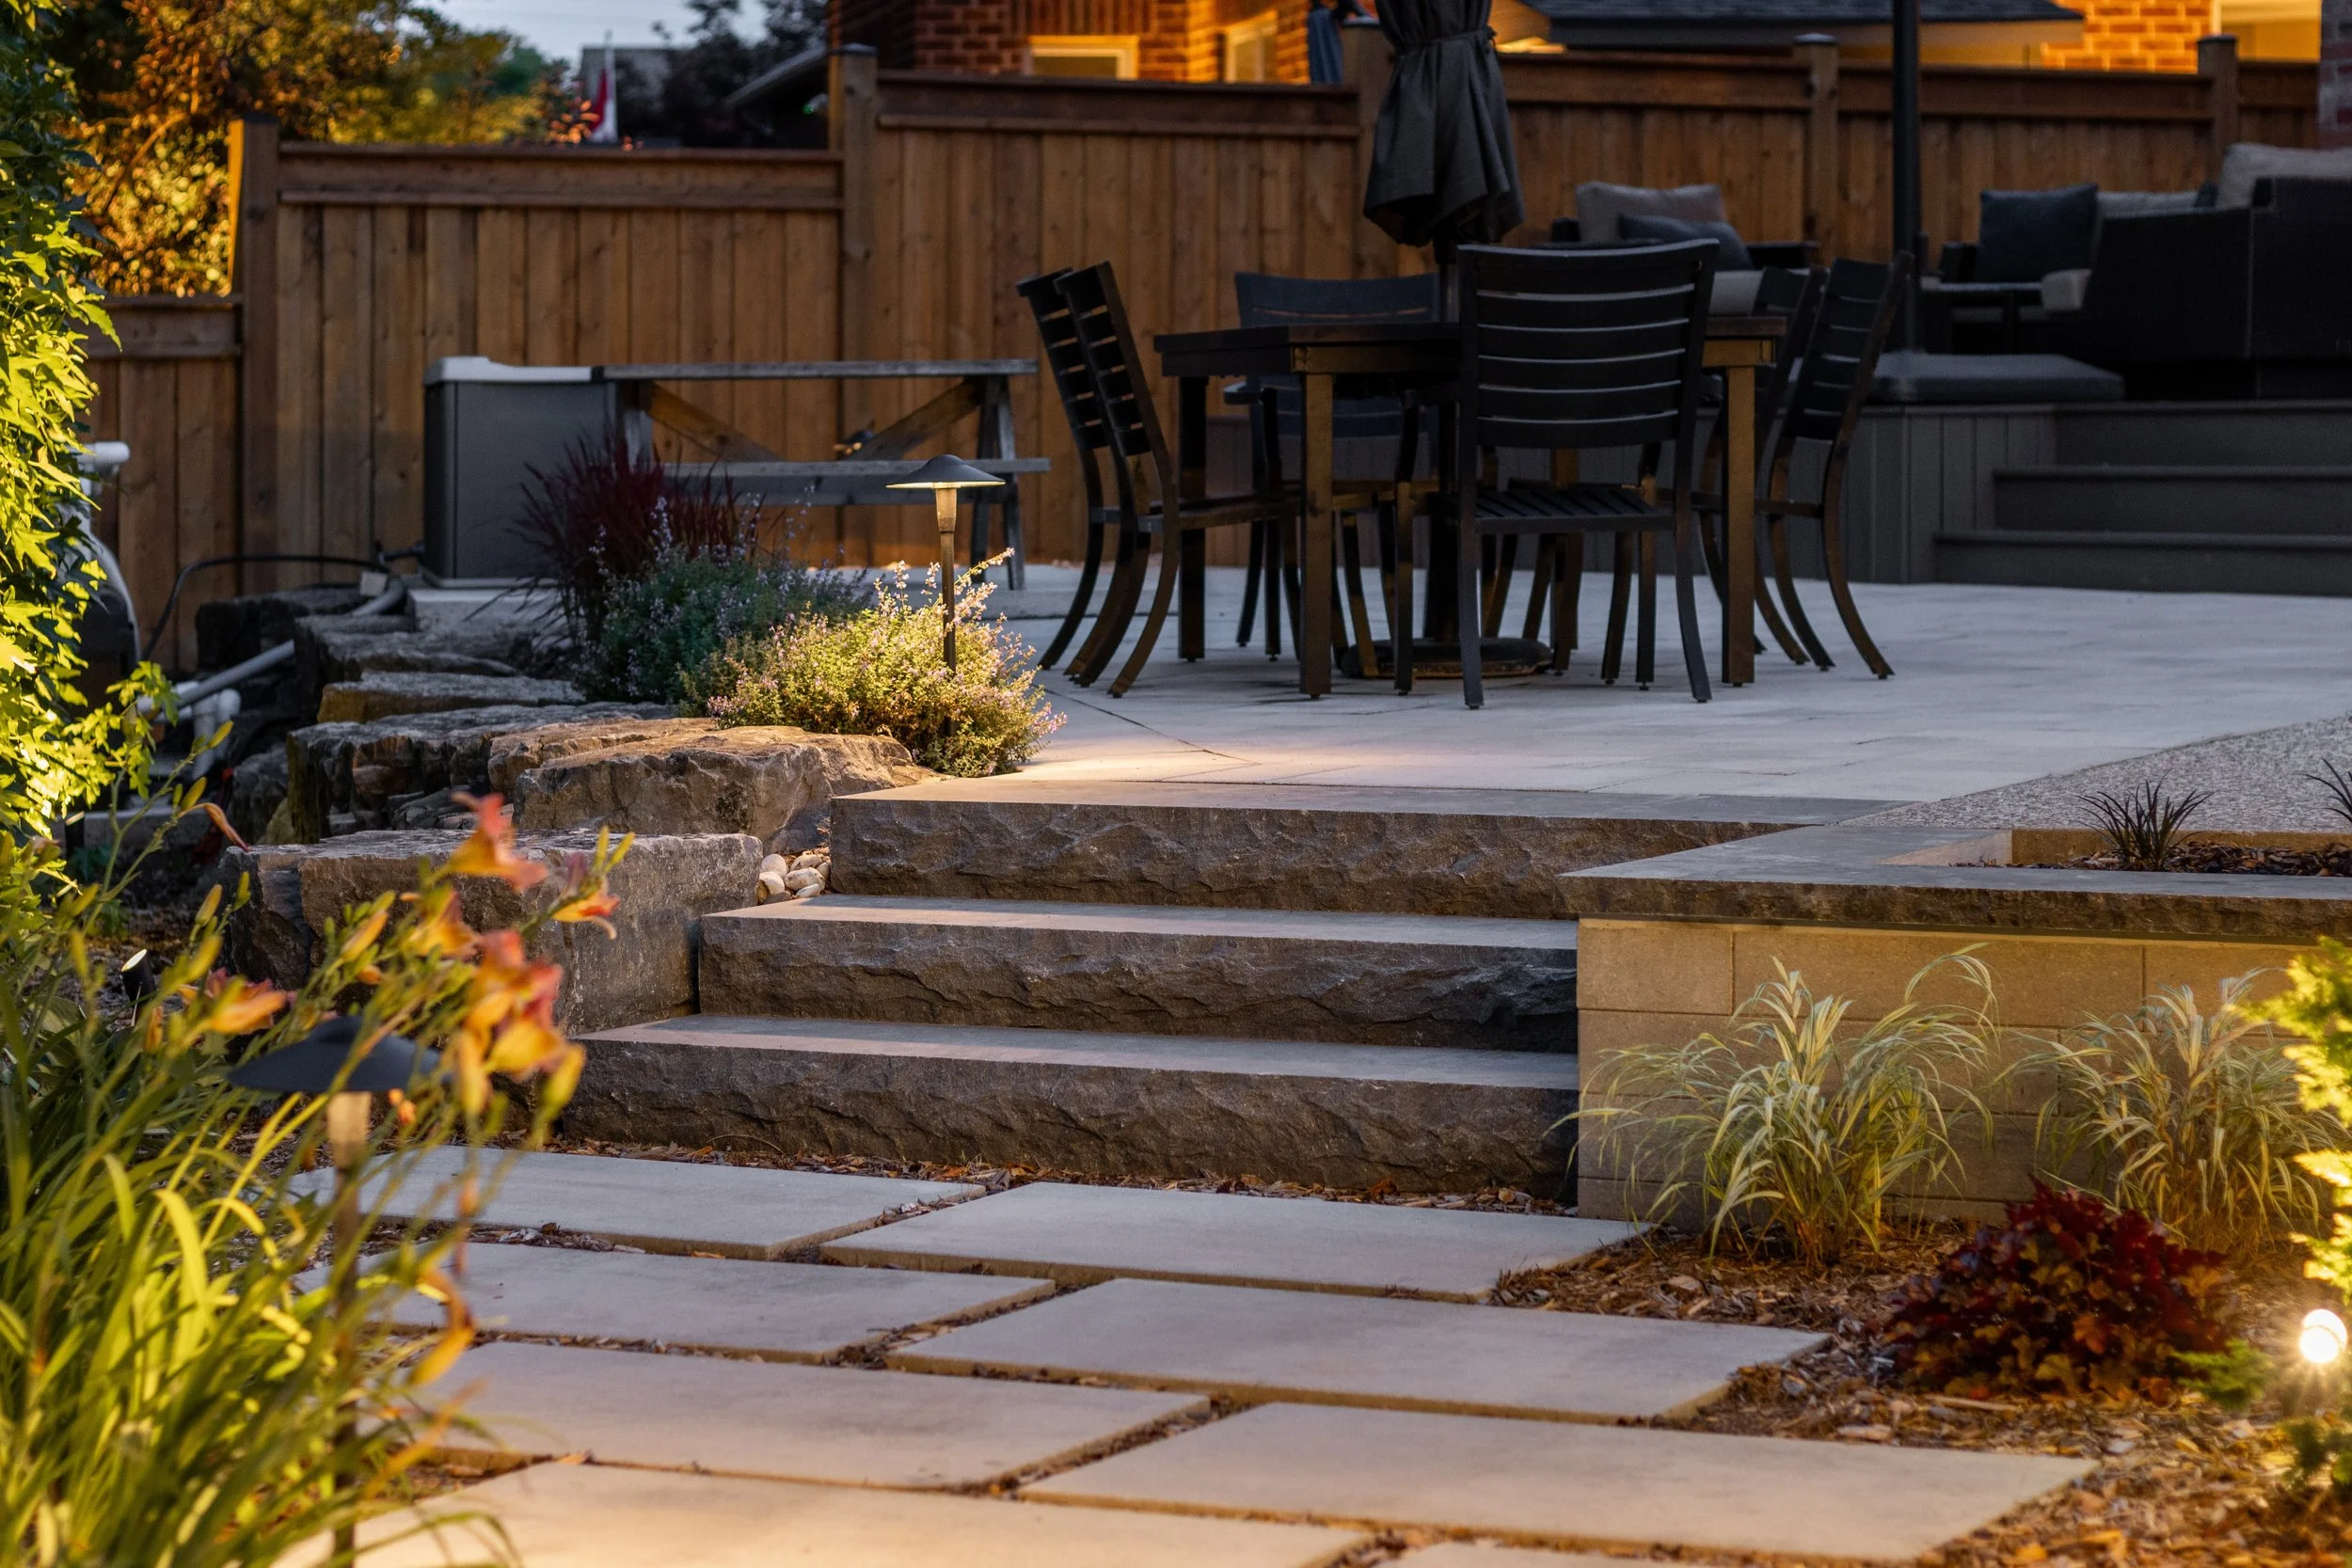
Custom designed 450sf composite deck
Knee walls and steps integrate into existing pool design
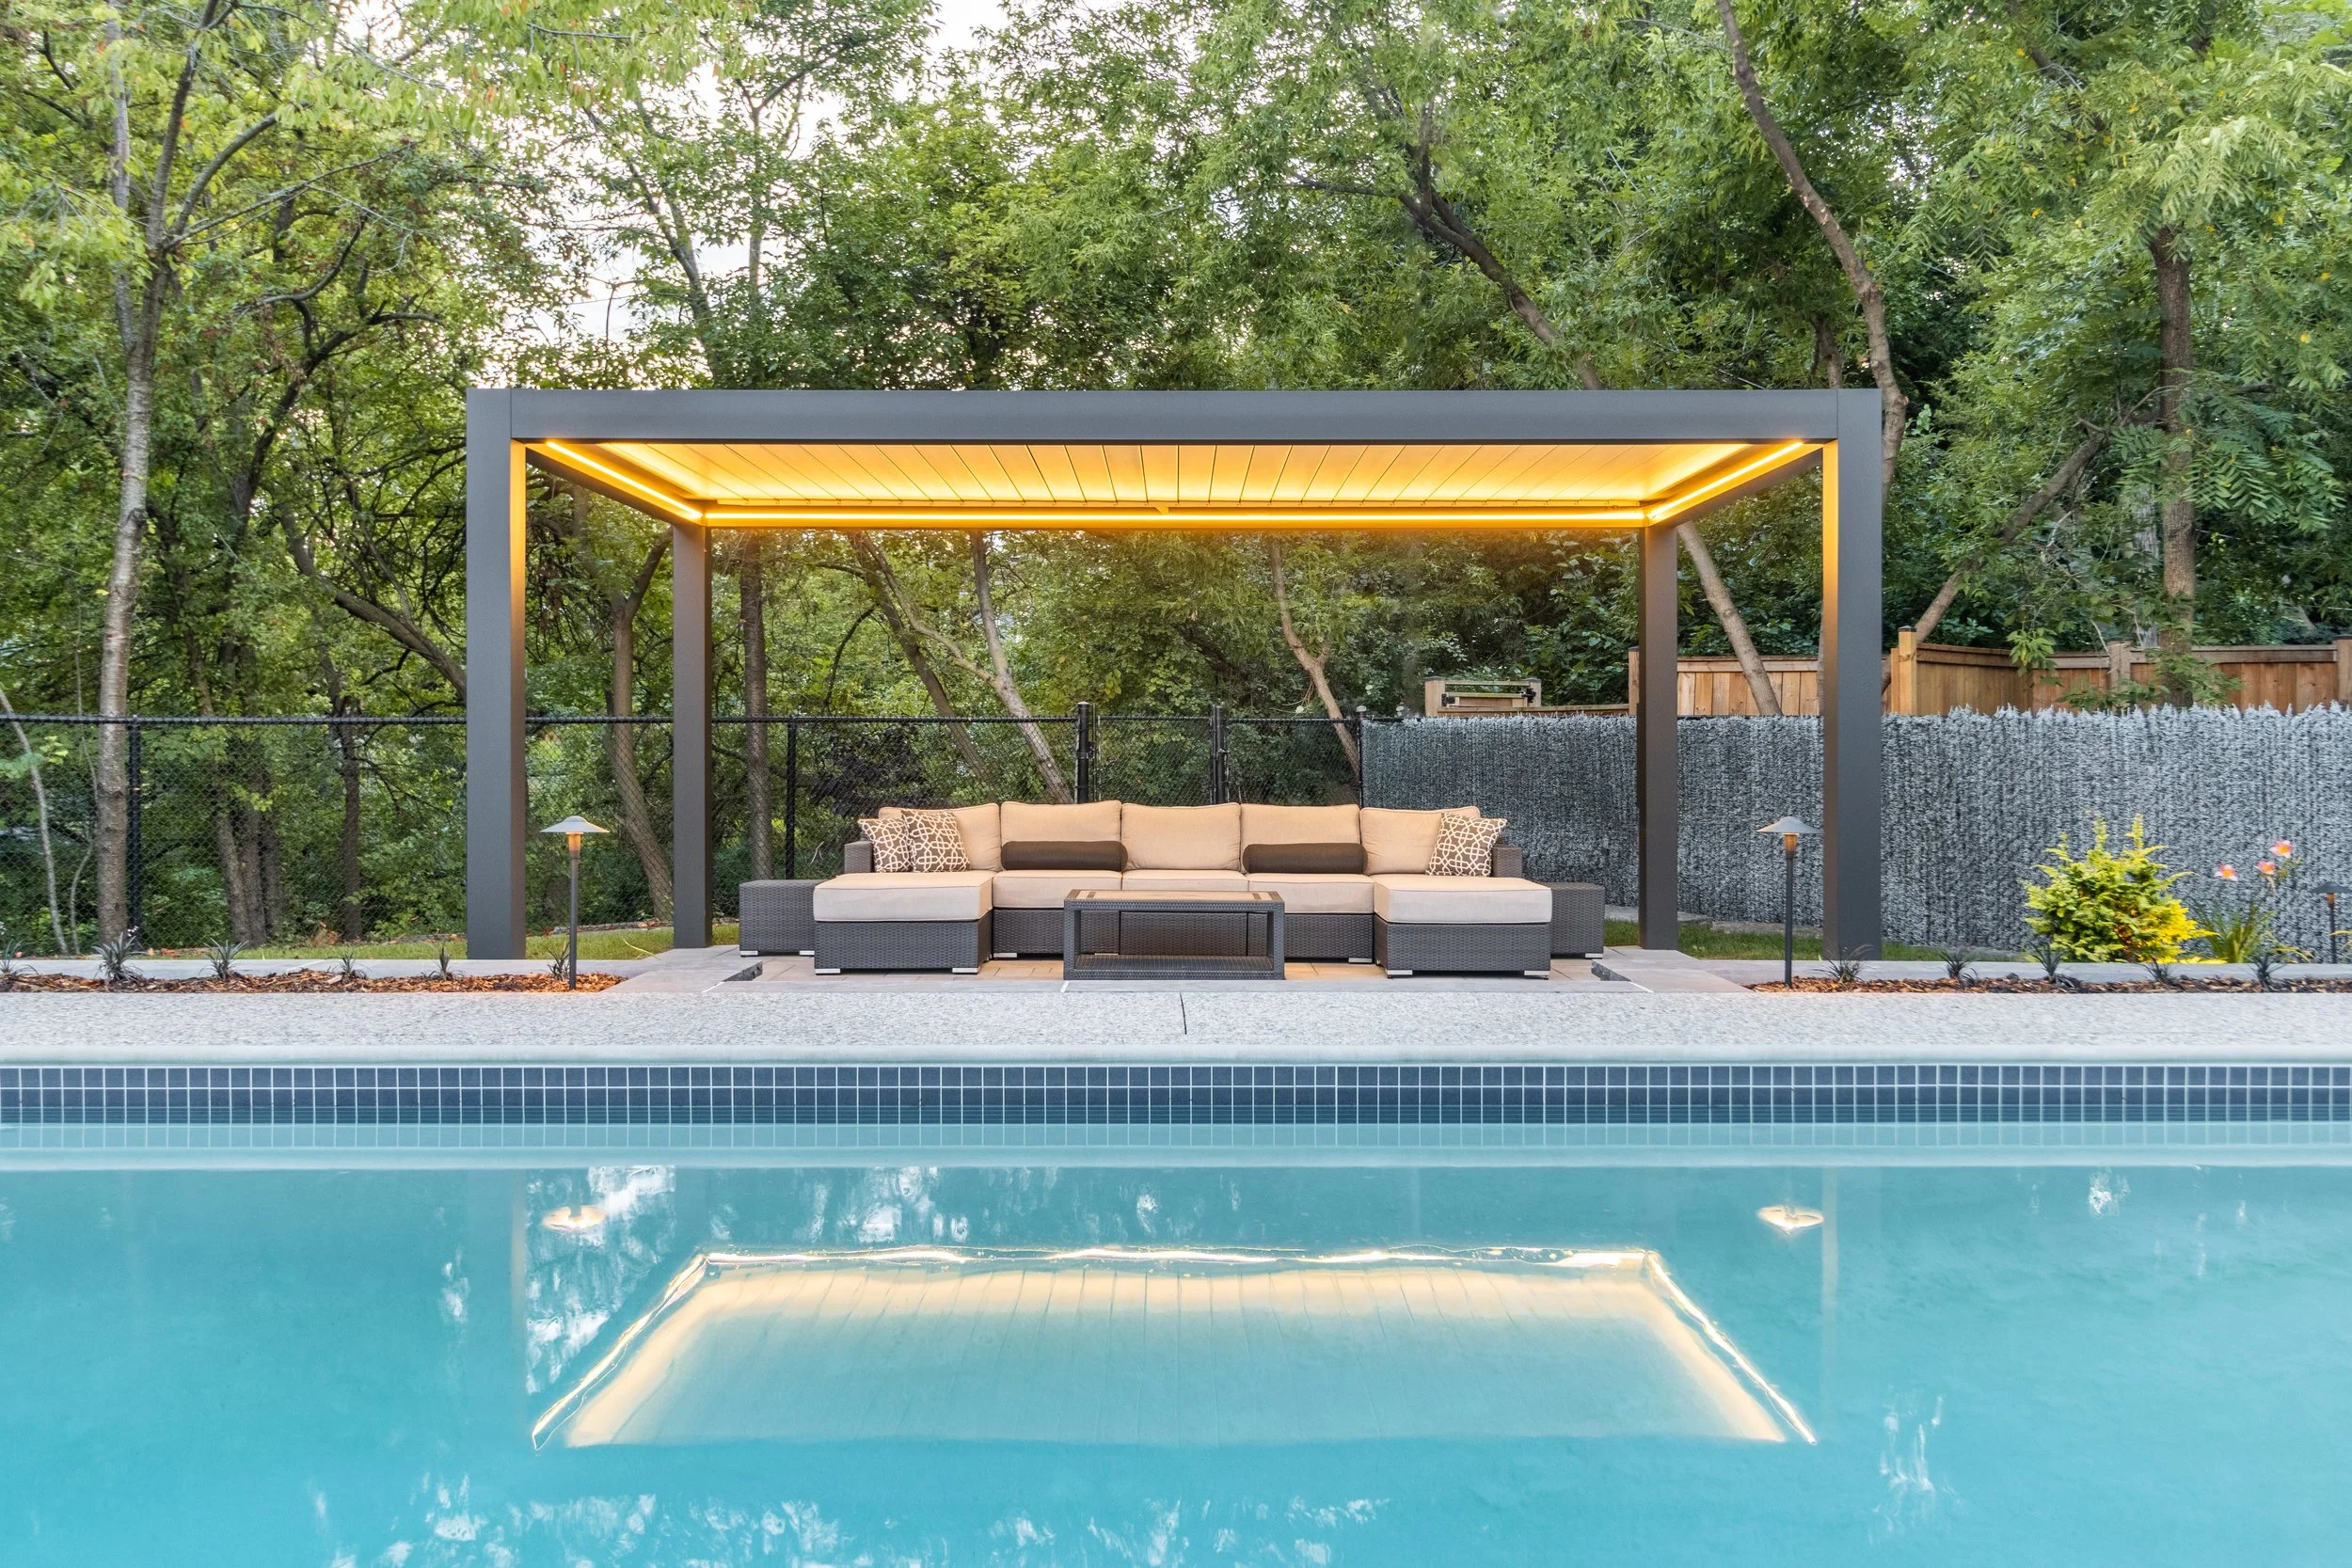
12’ x 20’ Aluminum Pergola
Kichler Low Voltage LED lighting system
Pergola: Lousol Aluminum Pergola
Design: Keegan Lodder